Healthcare Site Engineering / Since 2009
We read
site plans
before we
break ground.
/ Case Study Archive / 2022–2026
Three Hospitals.
Three Scales.
Every project below was installed during active patient operations. None required a facility closure day.
Northside Oncology Entrance Regrading
“A 3.2% cross-slope that violated ADA and collected standing water at the ambulatory entrance.”
Site Constraints
We cut and recompacted 840 sq ft of subgrade, installed a French drain to intercept the redirected flow, and repaved with a 1.8% finished slope. Every pass was done between 9 PM and 5 AM using low-vibration compaction equipment.
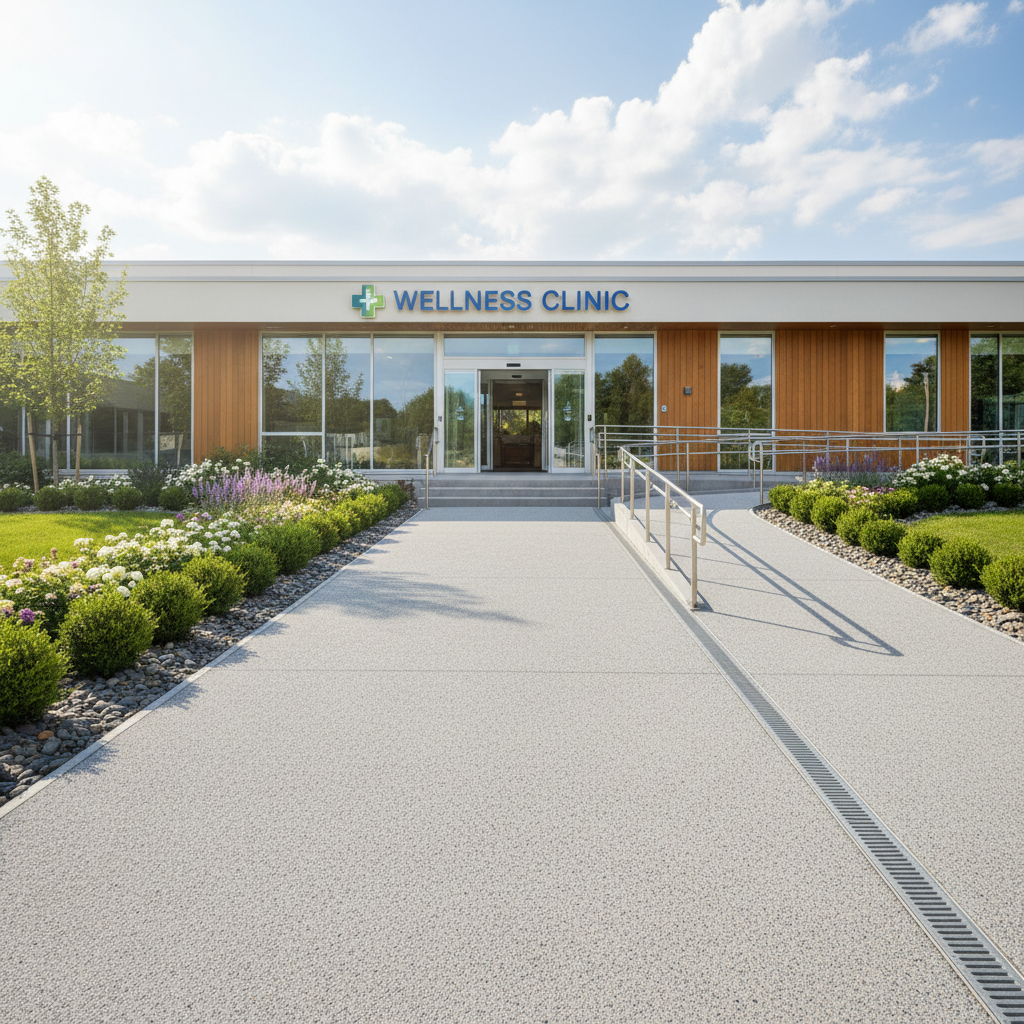
Patients with mobility aids now enter dry and level.
The finished entrance reads clean — bluestone pavers flush with the threshold, a recessed linear drain invisible until it rains, and a 12-ft planted buffer that replaced the old concrete splash zone.
Ready to discuss your campus?
We scope every project with a free site walk first.
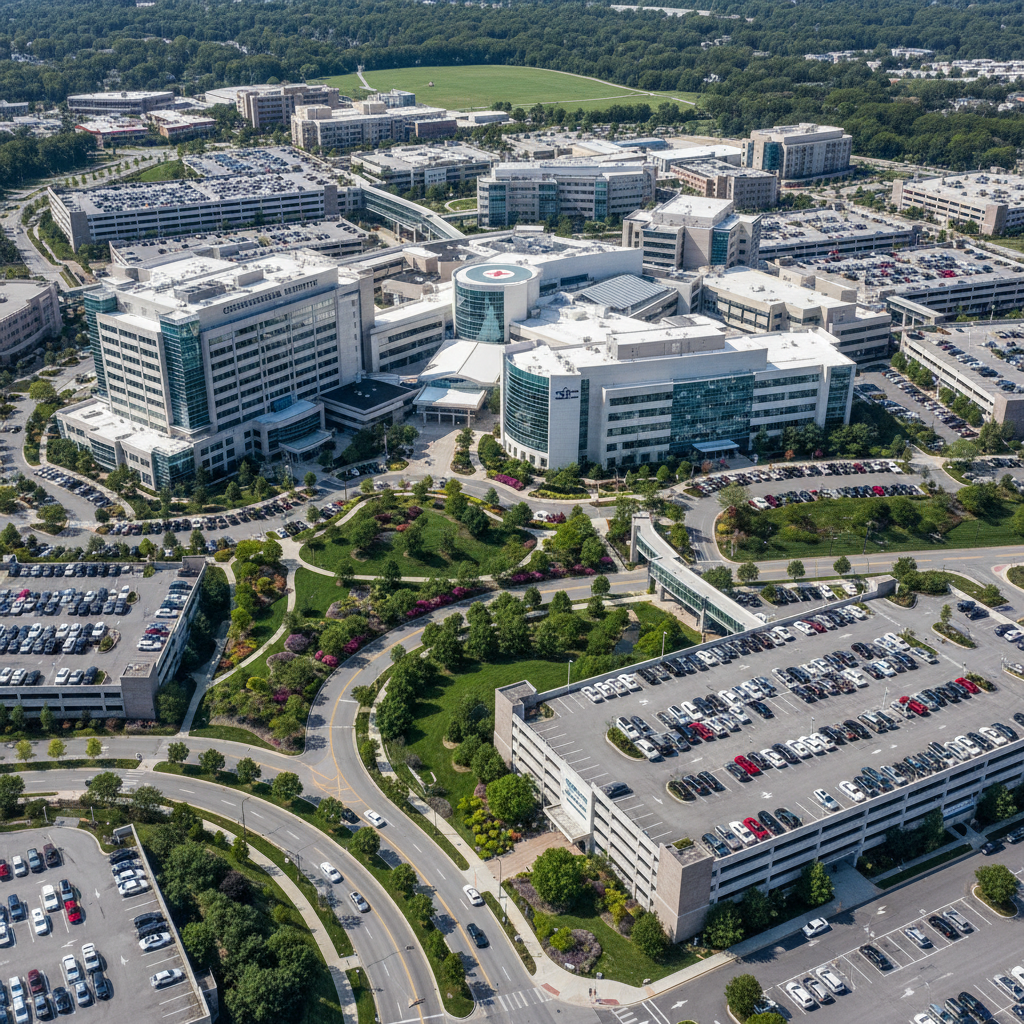
St. Francis Regional Medical Center — Campus Drainage Overhaul
“Six buildings, four stormwater zones, one ambulance loop that could never close.”
Site Constraints
We phased the work across 11 sections, sequencing around ambulance rotations, supply delivery windows, and shift changes. Each bioswale was sized to handle a 100-year storm event per the county engineer's requirement.

A campus that drains in an hour and heals in a season.
Three bioswales now run along the north lot, east connector road, and the oncology wing courtyard. The emergency loop was resurfaced and regraded in 72-hour segments on four consecutive Sunday nights.
Riley Children's — 4th Floor Rooftop Therapeutic Garden
“A rooftop rated for 40 PSF holding a garden that needed soil, drainage, and a 10-year maintenance plan.”
Site Constraints
We specified a lightweight expanded shale growing medium at 18 PSF saturated, installed a root-barrier drainage mat above the existing membrane, and designed the planting plan around the structural grid — heavier planters centered over columns, lighter groundcover in the field.
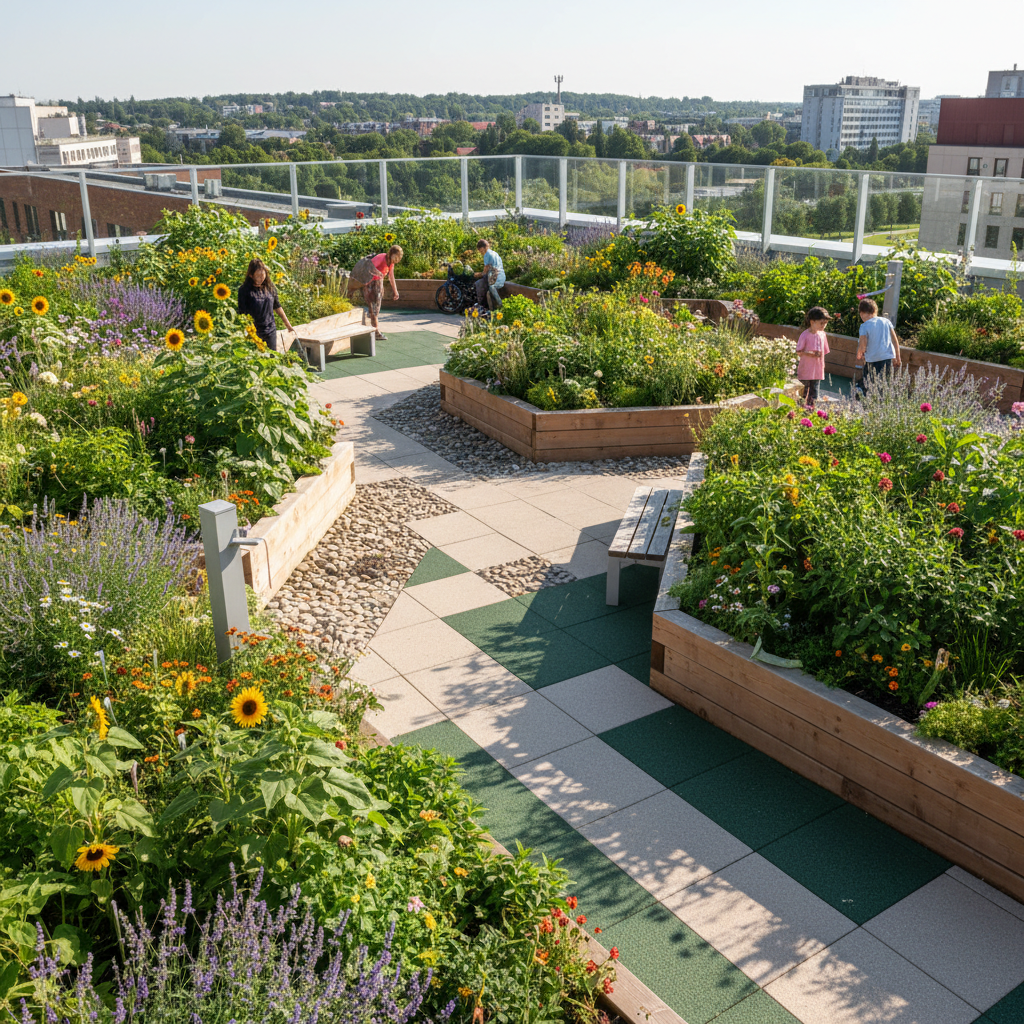
Pediatric patients look out at living green, not mechanical equipment.
The garden includes a sensory path with varied textures, raised beds at wheelchair height, and a protected corner with seating shaded by columnar serviceberries. Families use it daily. The head of oncology called it the most-used square footage in the hospital.
/ By the Numbers / 2022–2026
The math behind
zero disruptions.
Every metric is drawn from project close-out reports, not marketing estimates.
Headline Metric
graded without a single facility closure day.
St. Francis Regional Medical Center — Pittsburgh, PA — 2023
Graded without a single facility closure day
St. Francis Regional — 2023
Hospital campus projects completed
Single clinic to full system refreshes
Joint Commission first-review pass rate
Across all healthcare installs 2021–2026
Facility closure days across all projects
Phased installs scheduled around operations
/ Site Walk Request
Schedule a
Site Walk.
Every engagement starts with a free site walk. We bring a level, a tape measure, and a copy of your existing site plan if you have one. The walk takes 45–90 minutes depending on campus size. You'll leave with a verbal assessment and a written scope within 5 business days.
What happens next
We confirm the walk
Within 1 business day of your request.
On-site assessment
45–90 min with our lead site engineer.
Written scope
Delivered within 5 business days, no obligation.
/ Healthcare Compliance Resource
The Compliance
Checklist.
Every standard a facility director needs to verify before a Joint Commission walkthrough. Assembled from 15 years of healthcare site work.
Healthcare Site Compliance Checklist
PDF / 8 Pages / Updated Feb 2026
+ 24 additional line items covering site drainage, planting setbacks, and phasing protocols
Download Our Healthcare
Compliance Checklist
Used by facility directors at 12 health systems to prep for Joint Commission walkthroughs. Free to download — we ask for your email and role so we can send updates when standards change.